

MUDA · DTCP · Town Planning · Gram Panchayat Sanctions
“File bouncing between the Panchayat, Town Planning, and MUDA for months with endless ‘technical objections’?”
Developing a residential layout or sanctioning a commercial complex can stall for over a year if road-widening margins, park/open-space percentages, highway NOCs, or FSI ratios are miscalculated by even half a meter.
“Our building plan was rejected because of NH / PWD highway setback rules.”
The Reality: Plots along national and state highways require precise buffer zones, entry/exit geometry, and departmental NOCs before local authorities will issue a license.
“We want to subdivide our family land into plots, but can’t get single-site or layout release.”
The Reality: Unapproved layouts cannot get individual Form 9/11A E-Khatas or bank loans for buyers—slashing your land’s market value by 30%+.
“Every time we visit the planning authority, they ask for a new revised drawing.”
The Reality: Draftsmen who don’t understand the latest Karnataka Town & Country Planning (KTCP) bylaws trigger repeated query cycles.
“Completion & Occupancy Certificate (CC/OC) is held up at the end of construction.”
The Reality: If on-site construction deviates from the sanctioned blueprint without regularizing amendments, permanent electricity, water, and door numbers get blocked.
First-Time-Right Statutory Drawings & End-to-End Departmental Liaising.

Because White Rock unites a PWD Civil Engineer (CEO Abdul Khader) and an Advocate (COO Muhammed Faizal), we know both the engineering bylaws and the statutory legal provisions inside out. We design high-yield residential layouts and building sanction plans that maximize salable/buildable area while sailing smoothly through Town Planning, MUDA, DTCP, and Panchayat approvals.
Every step of govt. layout & building approvals is handled by our in-house engineering and legal specialists.
Residential Layout Masterplanning & Subdivision
Optimal plot subdivision, 9m/12m internal road geometry, civic amenity (CA) & park allocation, and drainage design for maximum developer return.
Town Planning, MUDA & DTCP Sanction Drawings
Bylaw-compliant sanction blueprints with exact FAR/FSI, ground coverage, parking ratios, and fire/highway setback compliance.
Gram Panchayat & Municipal Building Licenses
Complete online/offline submission, site inspection coordination, fee assessment verification, and Commencement Certificate procurement.
Occupancy Certificate (OC) & Door Numbering
Post-construction completion drawings, final inspection clearance, and permanent municipal assessment registration.
HOW IT WORKS
Zoning & Setback Feasibility Study
We check your survey number against the Master Plan (CDP), road margins, CRZ/river buffers, and permissible FAR.
Sanction Blueprint & Legal File Preparation
Our CAD engineers and legal desk compile the exact drawing sheets, conversion orders, and EC/RTC annexures required.
Authority Submission & Inspection Hosting
We represent your file before Town Planning, MUDA, or Panchayat officers and accompany inspectors during the site visit.
Sanctioned Seal & License Release
Receive your officially stamped layout/building plan and commencement license ready for legal sales or construction.
Frequently Asked About Layout Approval
How much of my land has to be left for roads and parks in a residential layout?
It depends on the total acreage and jurisdiction (MUDA vs. Town Planning vs. Panchayat). During our initial feasibility study, we calculate the exact road and open-space ratios and design the layout to maximize your net salable square footage legally.
Can you get approval for a commercial + residential building like MS Complex on a highway?
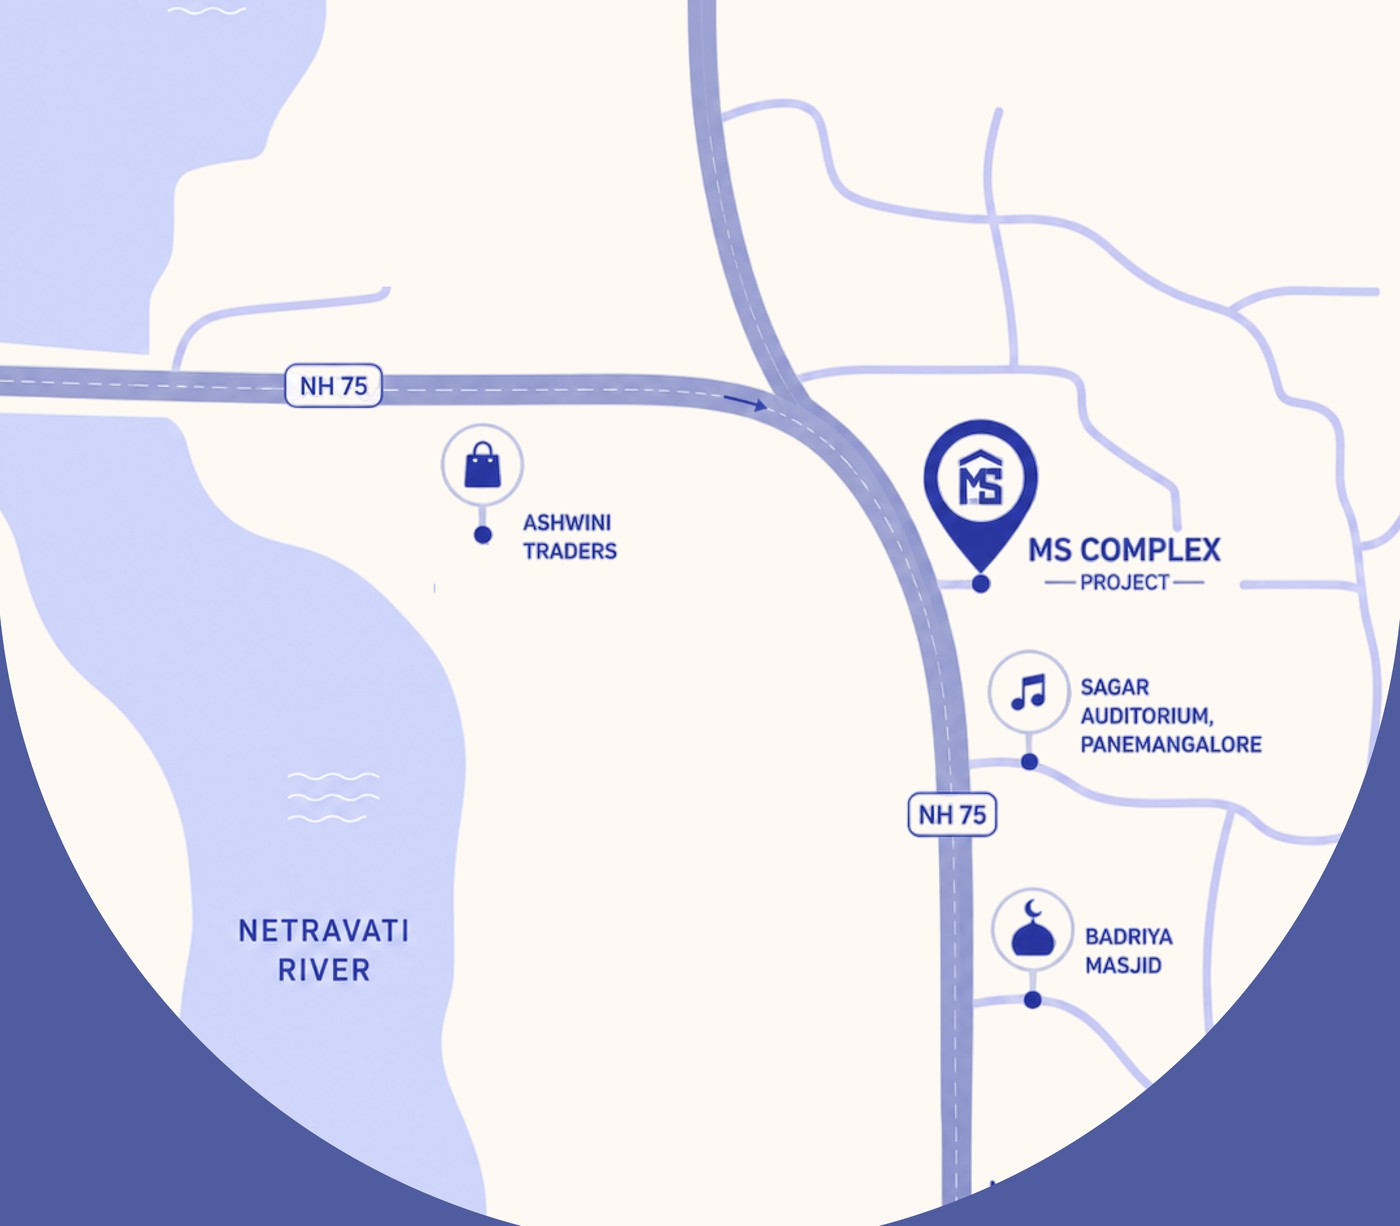
Yes—our own flagship MS Complex on NH 75 at Panemangalore is a prime example of a fully sanctioned mixed-use highway development with ground-floor commercial retail and upper-floor 2 & 3 BHK apartments.
Which regions do you cover for layout and building approvals?
We actively handle sanctions across Bantwal, Mangalore, Puttur, Ullal, Udupi, and Kasargod.

Get Your Layout or Building Sanctioned Without the Runaround.
Bring your survey sketch to White Rock’s joint Engineering & Legal desk at Kaikamba for a clear approval roadmap.
White Rock, Civil Consultants & Contractors · 1st Floor, AS Complex, Kaikamba, Bantwal, Mangalore