
Spatial Floor Plans · Structural Blueprints · Photorealistic 3D Walkthroughs
“Can’t picture how a flat 2D paper drawing will actually feel when you walk through the front door?”
Most homeowners only realize a room feels cramped, a window faces the wrong afternoon glare, or the facade looks boxy AFTER the concrete slab is already poured—when breaking a wall costs lakhs.
“It looked big on the blueprint, why does the living room feel so dark?”
The Reality: Flat CAD lines don’t show ceiling heights, sun paths, coastal monsoon overhangs, or how furniture actually fits in the space.
“The 3D picture looked pretty, but the mason says it can’t be built!”
The Reality: Freelance 3D artists draw unbuildable cantilevers without calculating structural beam depths or PWD load engineering.
“Dead corridor space is eating up 20% of my square footage.”
The Reality: Cookie-cutter floor plans waste precious plot area on awkward passages instead of maximizing cross-ventilation and usable rooms.
“How do we balance modern elevation aesthetics with coastal rain protection?”
The Reality: Coastal Karnataka’s heavy monsoons destroy poorly detailed facades within two seasons unless chajjas, louvers, and drainage are engineered into the 3D design.
Walk Through Your Future Building in Photorealistic 3D Before a Single Brick is Laid.
Directed by CEO Abdul Khader (DCE, B.E), White Rock’s architectural studio merges artistic 3D visualization with real-world structural engineering. Every 2D floor plan and 3D exterior elevation we craft is 100% buildable, climate-responsive, and tailored to your family’s daily rhythm or commercial ROI.
Every step of 2d & 3d architectural designing is handled by our in-house engineering and legal specialists.
Bespoke 2D Spatial & Vastu Floor Planning
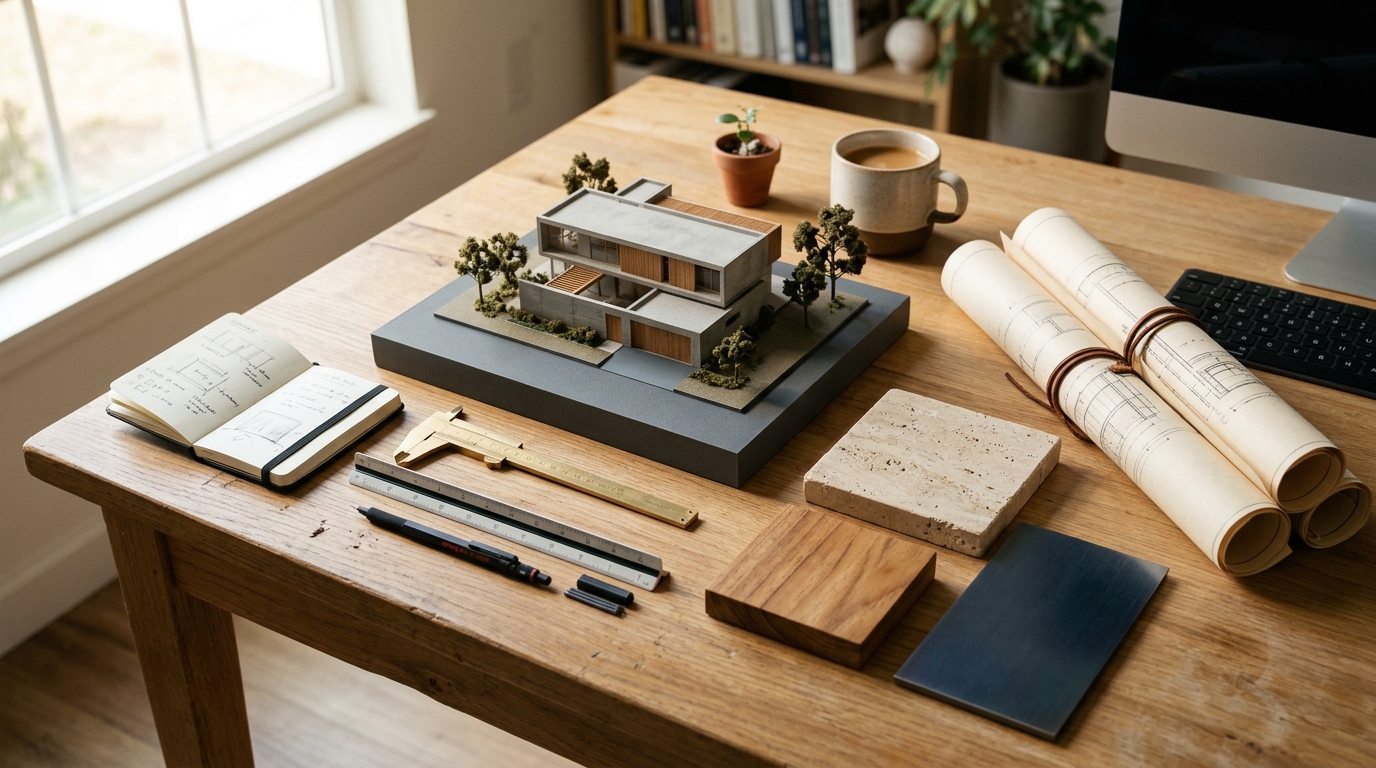
Intelligent room proportions, natural cross-ventilation corridors, furniture layout mapping, and Vastu-compliant zoning tailored to your exact plot geometry.
Photorealistic 3D Exterior Elevations
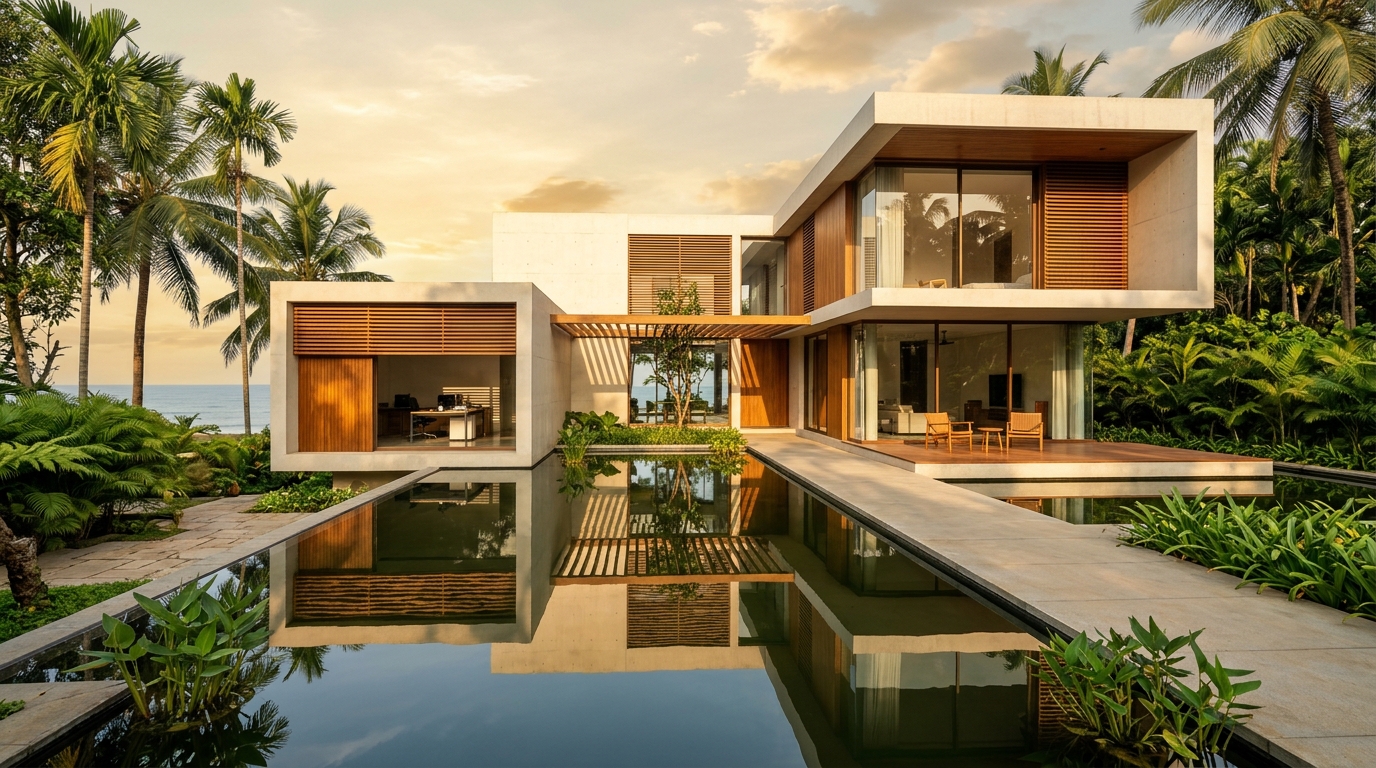
High-resolution 3D renders from multiple angles showing exact material textures—timber louvers, architectural glass, stone cladding, and warm evening lighting.
Structural RCC & Working Drawings
Complete footing, column, beam, and slab structural blueprints engineered to PWD seismic and coastal load standards.
Plumbing, Electrical & MEP Schematics
Clash-free conduit routing, rainwater harvesting layouts, sump/septic positioning, and AC/lighting point schedules for zero site confusion.
HOW IT WORKS
Site Visit & Lifestyle Discovery
We visit your plot to study sun orientation, road approach, wind direction, and listen to how your family or business will use every square foot.
2D Concept Options & Flow Refinement
We present smart 2D layout options and refine room dimensions until every corner works effortlessly.
3D Elevation & Material Styling
Watch your building come alive in photorealistic 3D—test facade colors, balcony screens, and night-time architectural lighting.
Execution-Ready Blueprints
Receive stamped structural, architectural, and MEP working drawings ready for sanction and immediate site construction.
Frequently Asked About 2D & 3D Designing
Can we make changes to the 3D elevation if we want to try a different style?
Yes! That is the exact purpose of our 3D design phase. It costs nothing to move a balcony or swap timber louvers on our screen—saving you lakhs in costly changes during construction.
Do you design both individual family villas and commercial/apartment complexes?
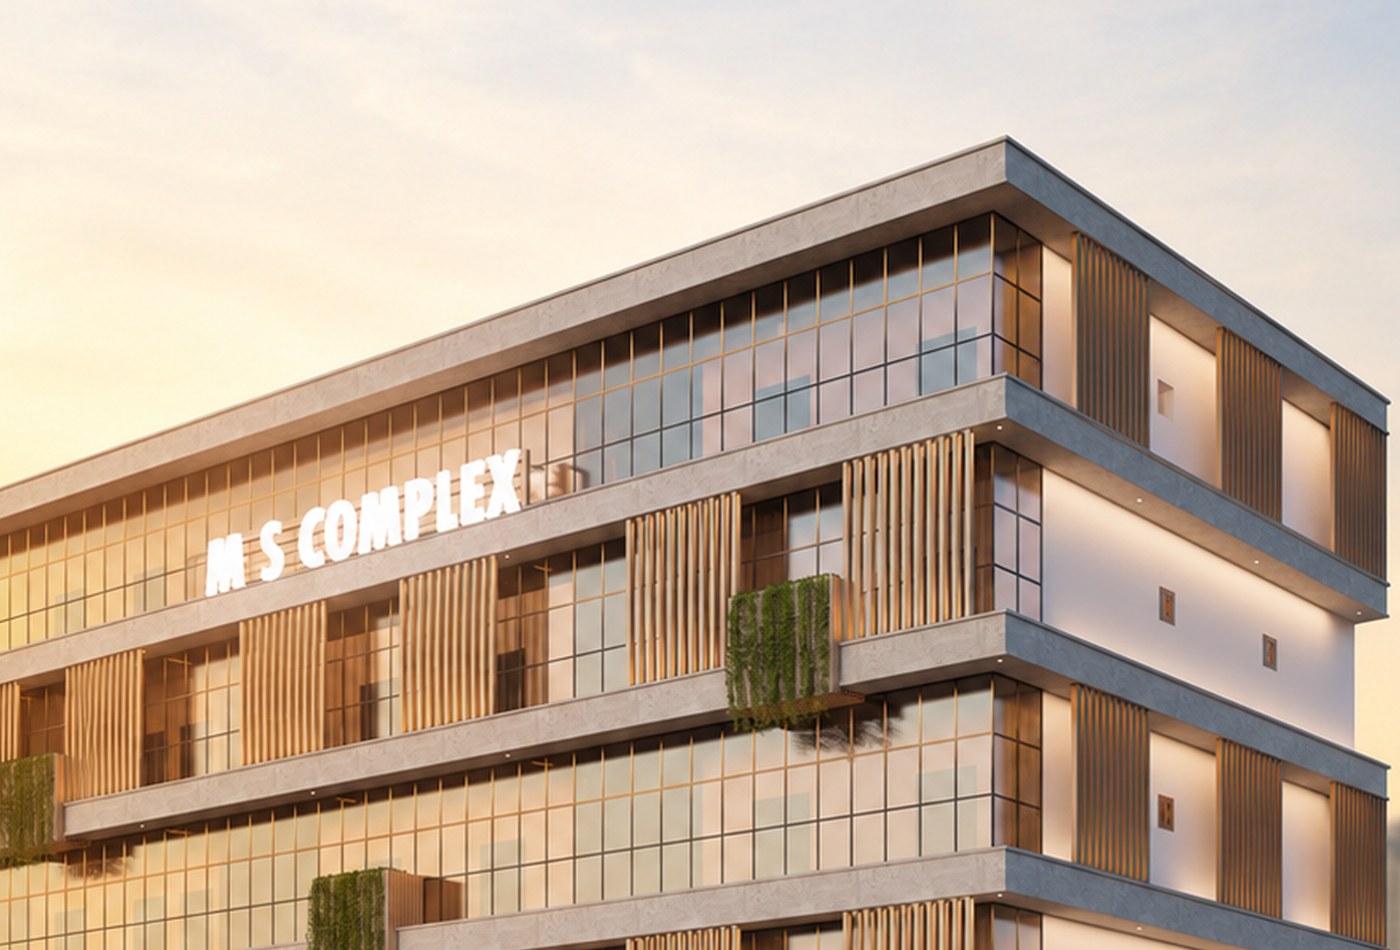
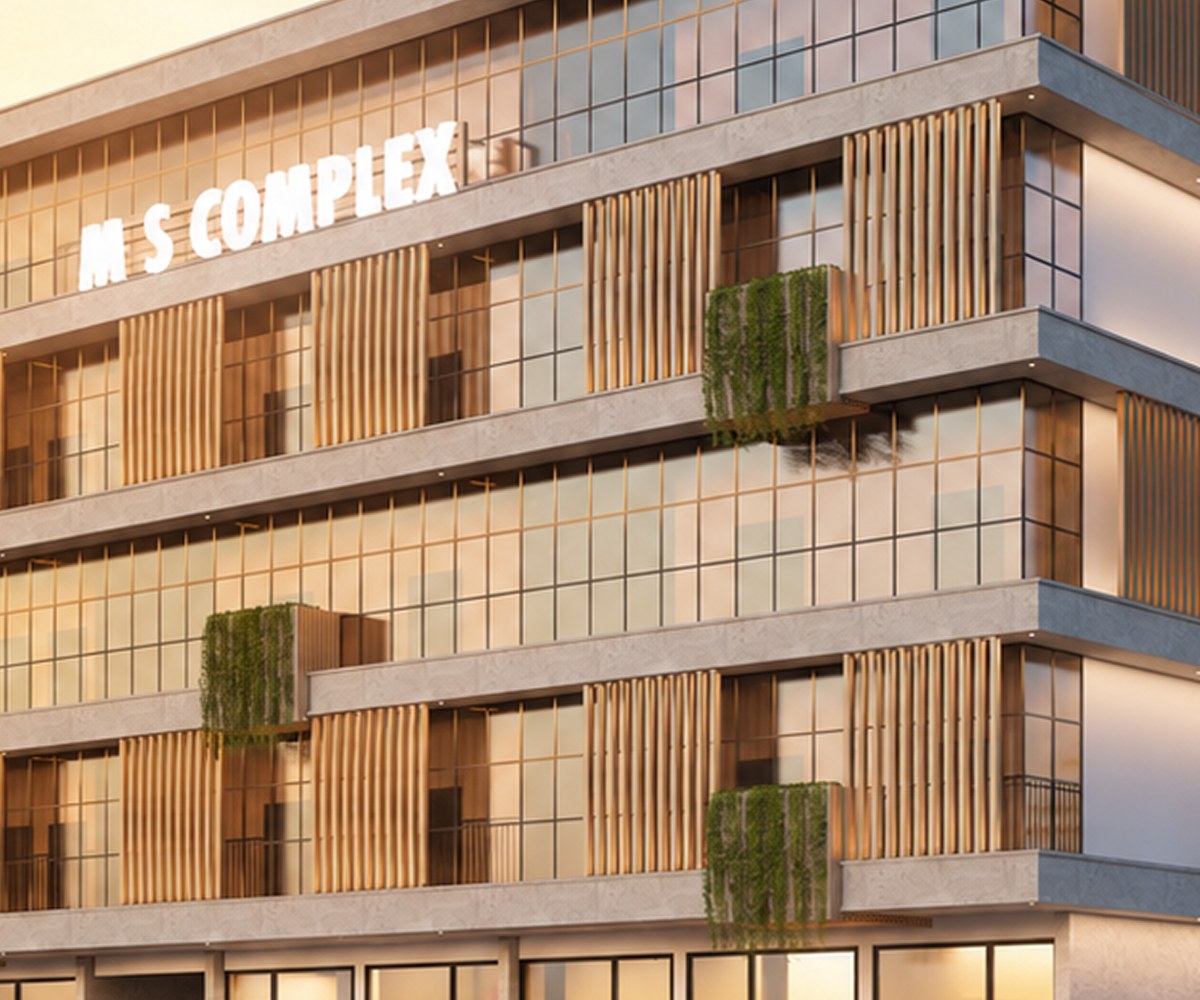
Yes. From custom 3 & 4 BHK residences to landmark multi-storey developments like MS Complex on NH 75, our studio handles residential, commercial, and mixed-use architecture.
Are your designs compliant with Vastu and local Panchayat/MUDA bylaws?
Every 2D plan we draw is checked simultaneously for Vastu harmony (if requested) and statutory setback/FSI rules so you never have to redraw your plan for government approval.

Ready to See Your Vision Come Alive in 3D?
Meet CEO Abdul Khader (DCE, B.E) and our architectural design team to start sketching your residence or commercial landmark.
White Rock, Civil Consultants & Contractors · 1st Floor, AS Complex, Kaikamba, Bantwal, Mangalore